
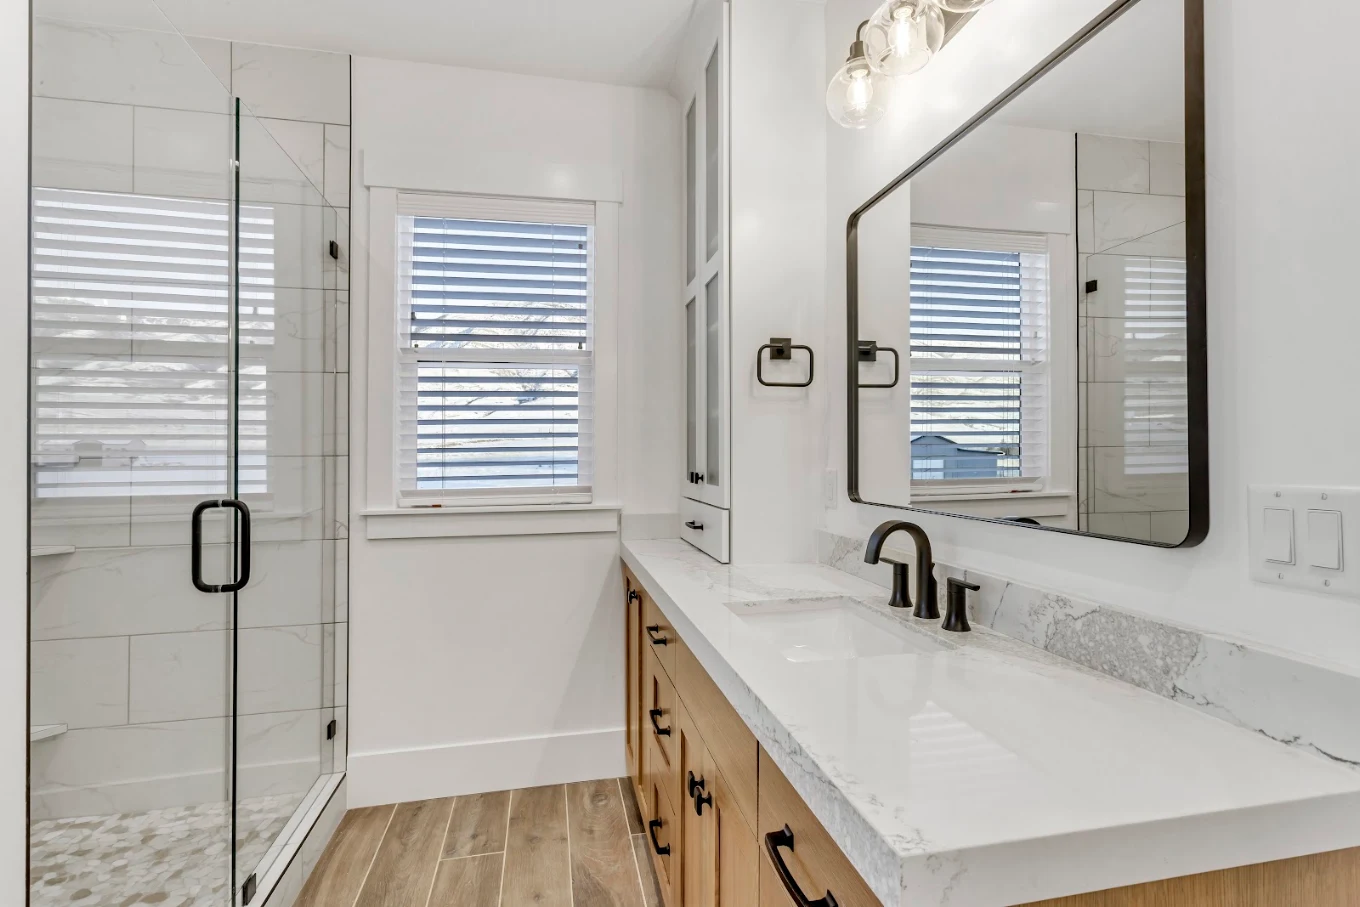
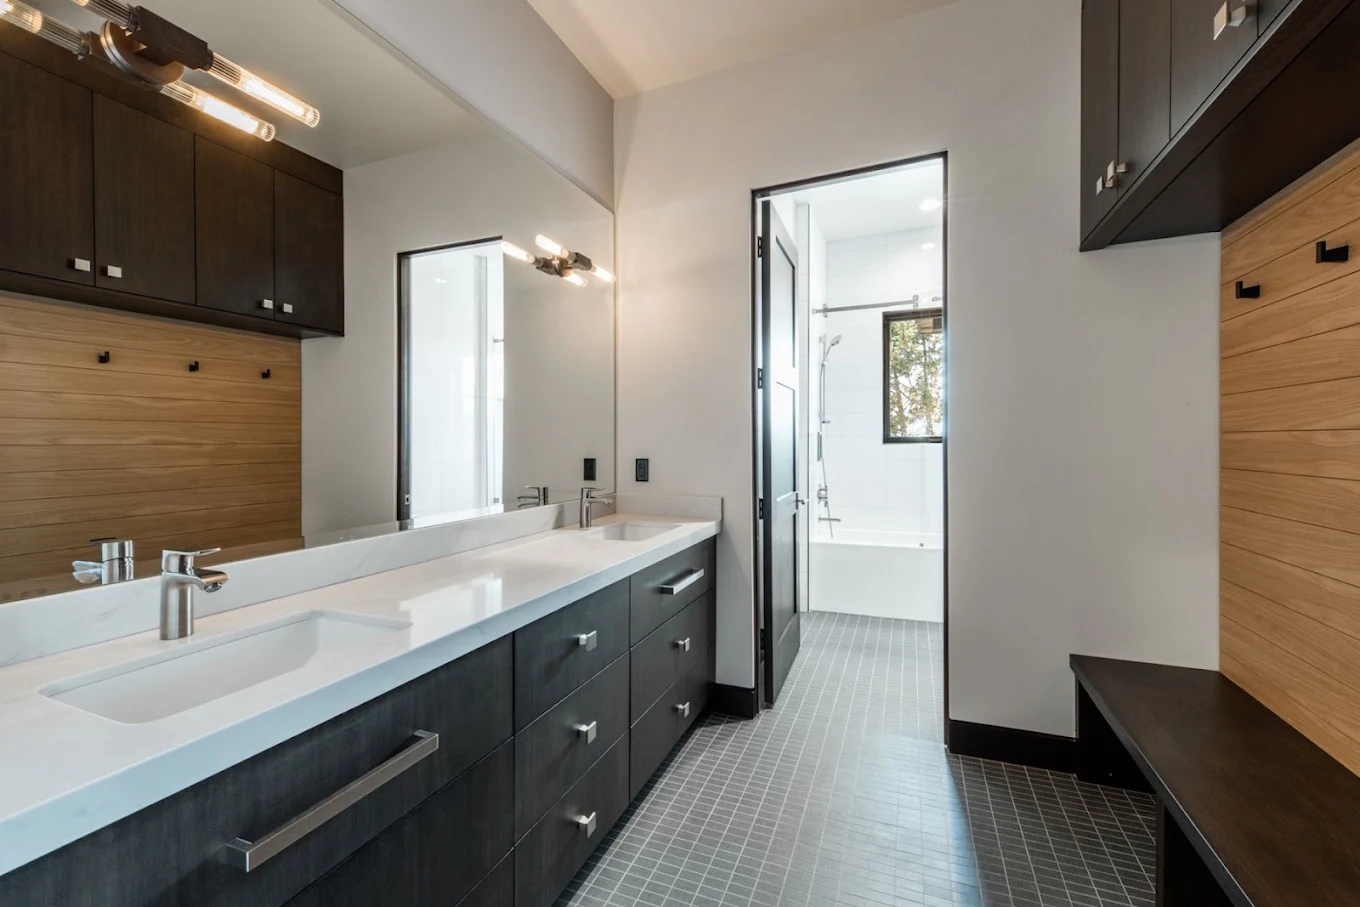
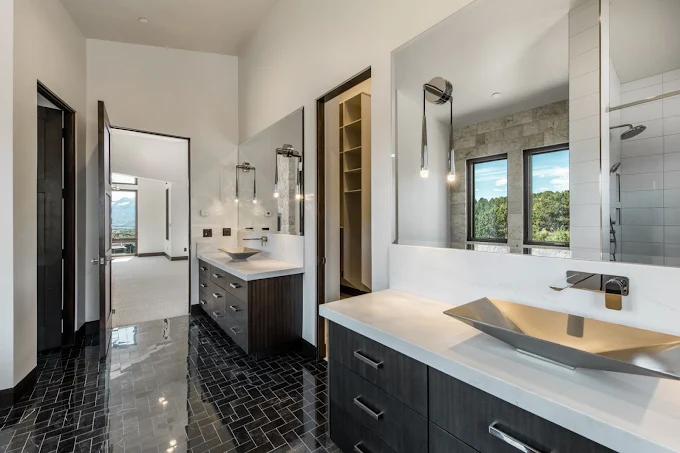
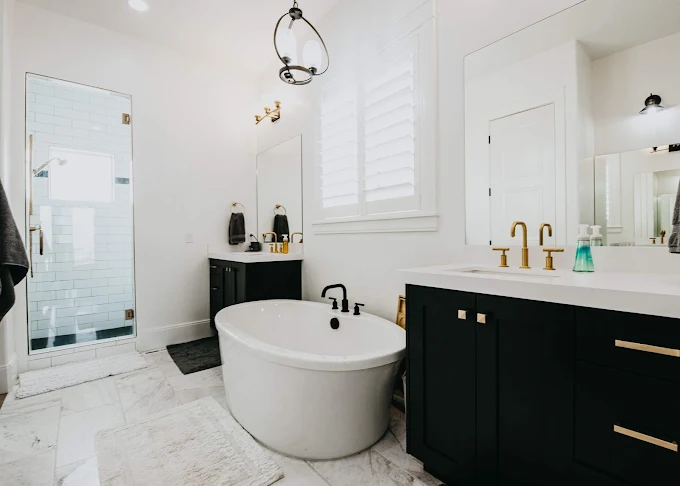
Your bathroom vanity does more work than almost anything else in the room — storage, counter space, lighting, and the first thing you see every morning. A stock vanity from a big-box store forces your bathroom to fit its dimensions. A custom vanity is built to fit yours.
KBC Design Center designs and builds bathroom vanities to your exact size, sink configuration, and finish — for single-bathroom refreshes and full remodels alike.
Custom vs. Off-the-Shelf
Retailers like Home Depot, Lowe's, IKEA, and Wayfair sell vanities in a handful of fixed widths and depths. That works fine if your bathroom happens to match one of them. Most don't.
Custom cabinetry means:
- Exact fit for odd widths, low ceilings, or tight corners where stock sizes leave gaps or don't fit at all
- Sink and faucet configuration matched to your plumbing rough-in, not the other way around
- Material and finish choices — including the wood tones and colors currently trending in bathroom design — instead of whatever's in stock
- Storage built for how you actually use the space, not a generic layout
Find Your Size
Bathroom vanities are commonly available in these widths — here's what each works best for:
24" Bathroom Vanity A common fit for powder rooms and small guest bathrooms where floor space is limited. Works well as a single-sink, compact design.
30" Bathroom Vanity A popular size for secondary bathrooms — enough counter space for daily use without crowding a smaller room.
36" Bathroom Vanity A common choice for primary bathrooms with a single sink, offering more counter and storage than a 30".
42" Bathroom Vanity A step up for bathrooms that want extra counter space without committing to a full double-sink layout.
48" Bathroom Vanity Sits at the line between single- and double-sink layouts — some homeowners choose a wide single basin here, others split it into two smaller sinks.
60" Bathroom Vanity A standard starting point for double-sink primary bathrooms, giving two people separate counter and storage space.
Not seeing your exact measurement? That's the point of custom — we can build to the inch.
Sink & Layout Configurations
Single Sink Bathroom Vanity The standard layout for most secondary bathrooms and smaller primary bathrooms — maximizes counter and storage around one basin.
Double Sink Bathroom Vanity Built for shared primary bathrooms — two basins, typically starting around 60" wide, so two people can get ready at once.
Floating Bathroom Vanity Mounted to the wall rather than resting on the floor, a floating vanity opens up visual space in smaller bathrooms and makes floor cleaning easier.
Small Bathroom Vanity Designed for compact bathrooms and powder rooms — narrower depth and width without sacrificing usable storage.
Frequently Asked Questions
How deep should a bathroom vanity be? Standard vanity depth typically runs 18–21 inches, though this varies based on the room's layout and clearance requirements. A custom build lets your vanity depth match your specific bathroom footprint.
What's the difference between a single and double vanity? A single vanity has one sink and is generally suited to widths under 48 inches. A double vanity has two sinks and typically starts at 60 inches wide, though custom builds can adjust this based on available space.
Can I get a custom size that isn't a standard width? Yes — that's the core advantage of custom cabinetry. Vanities can be built to fit widths, depths, and heights that don't match standard retail sizing.